 閱讀案例 ↗
PROJECT ARCHIVE
PNW Residence西北居所
在居所與地景之間,尋找合適的距離。
美國華盛頓州美國華盛頓州 類型 | 住宅建築與室內設計 屋況 | 1,650 sq ft 風格 | pnw modern
01 / THE QUESTION
我們在回應什麼?
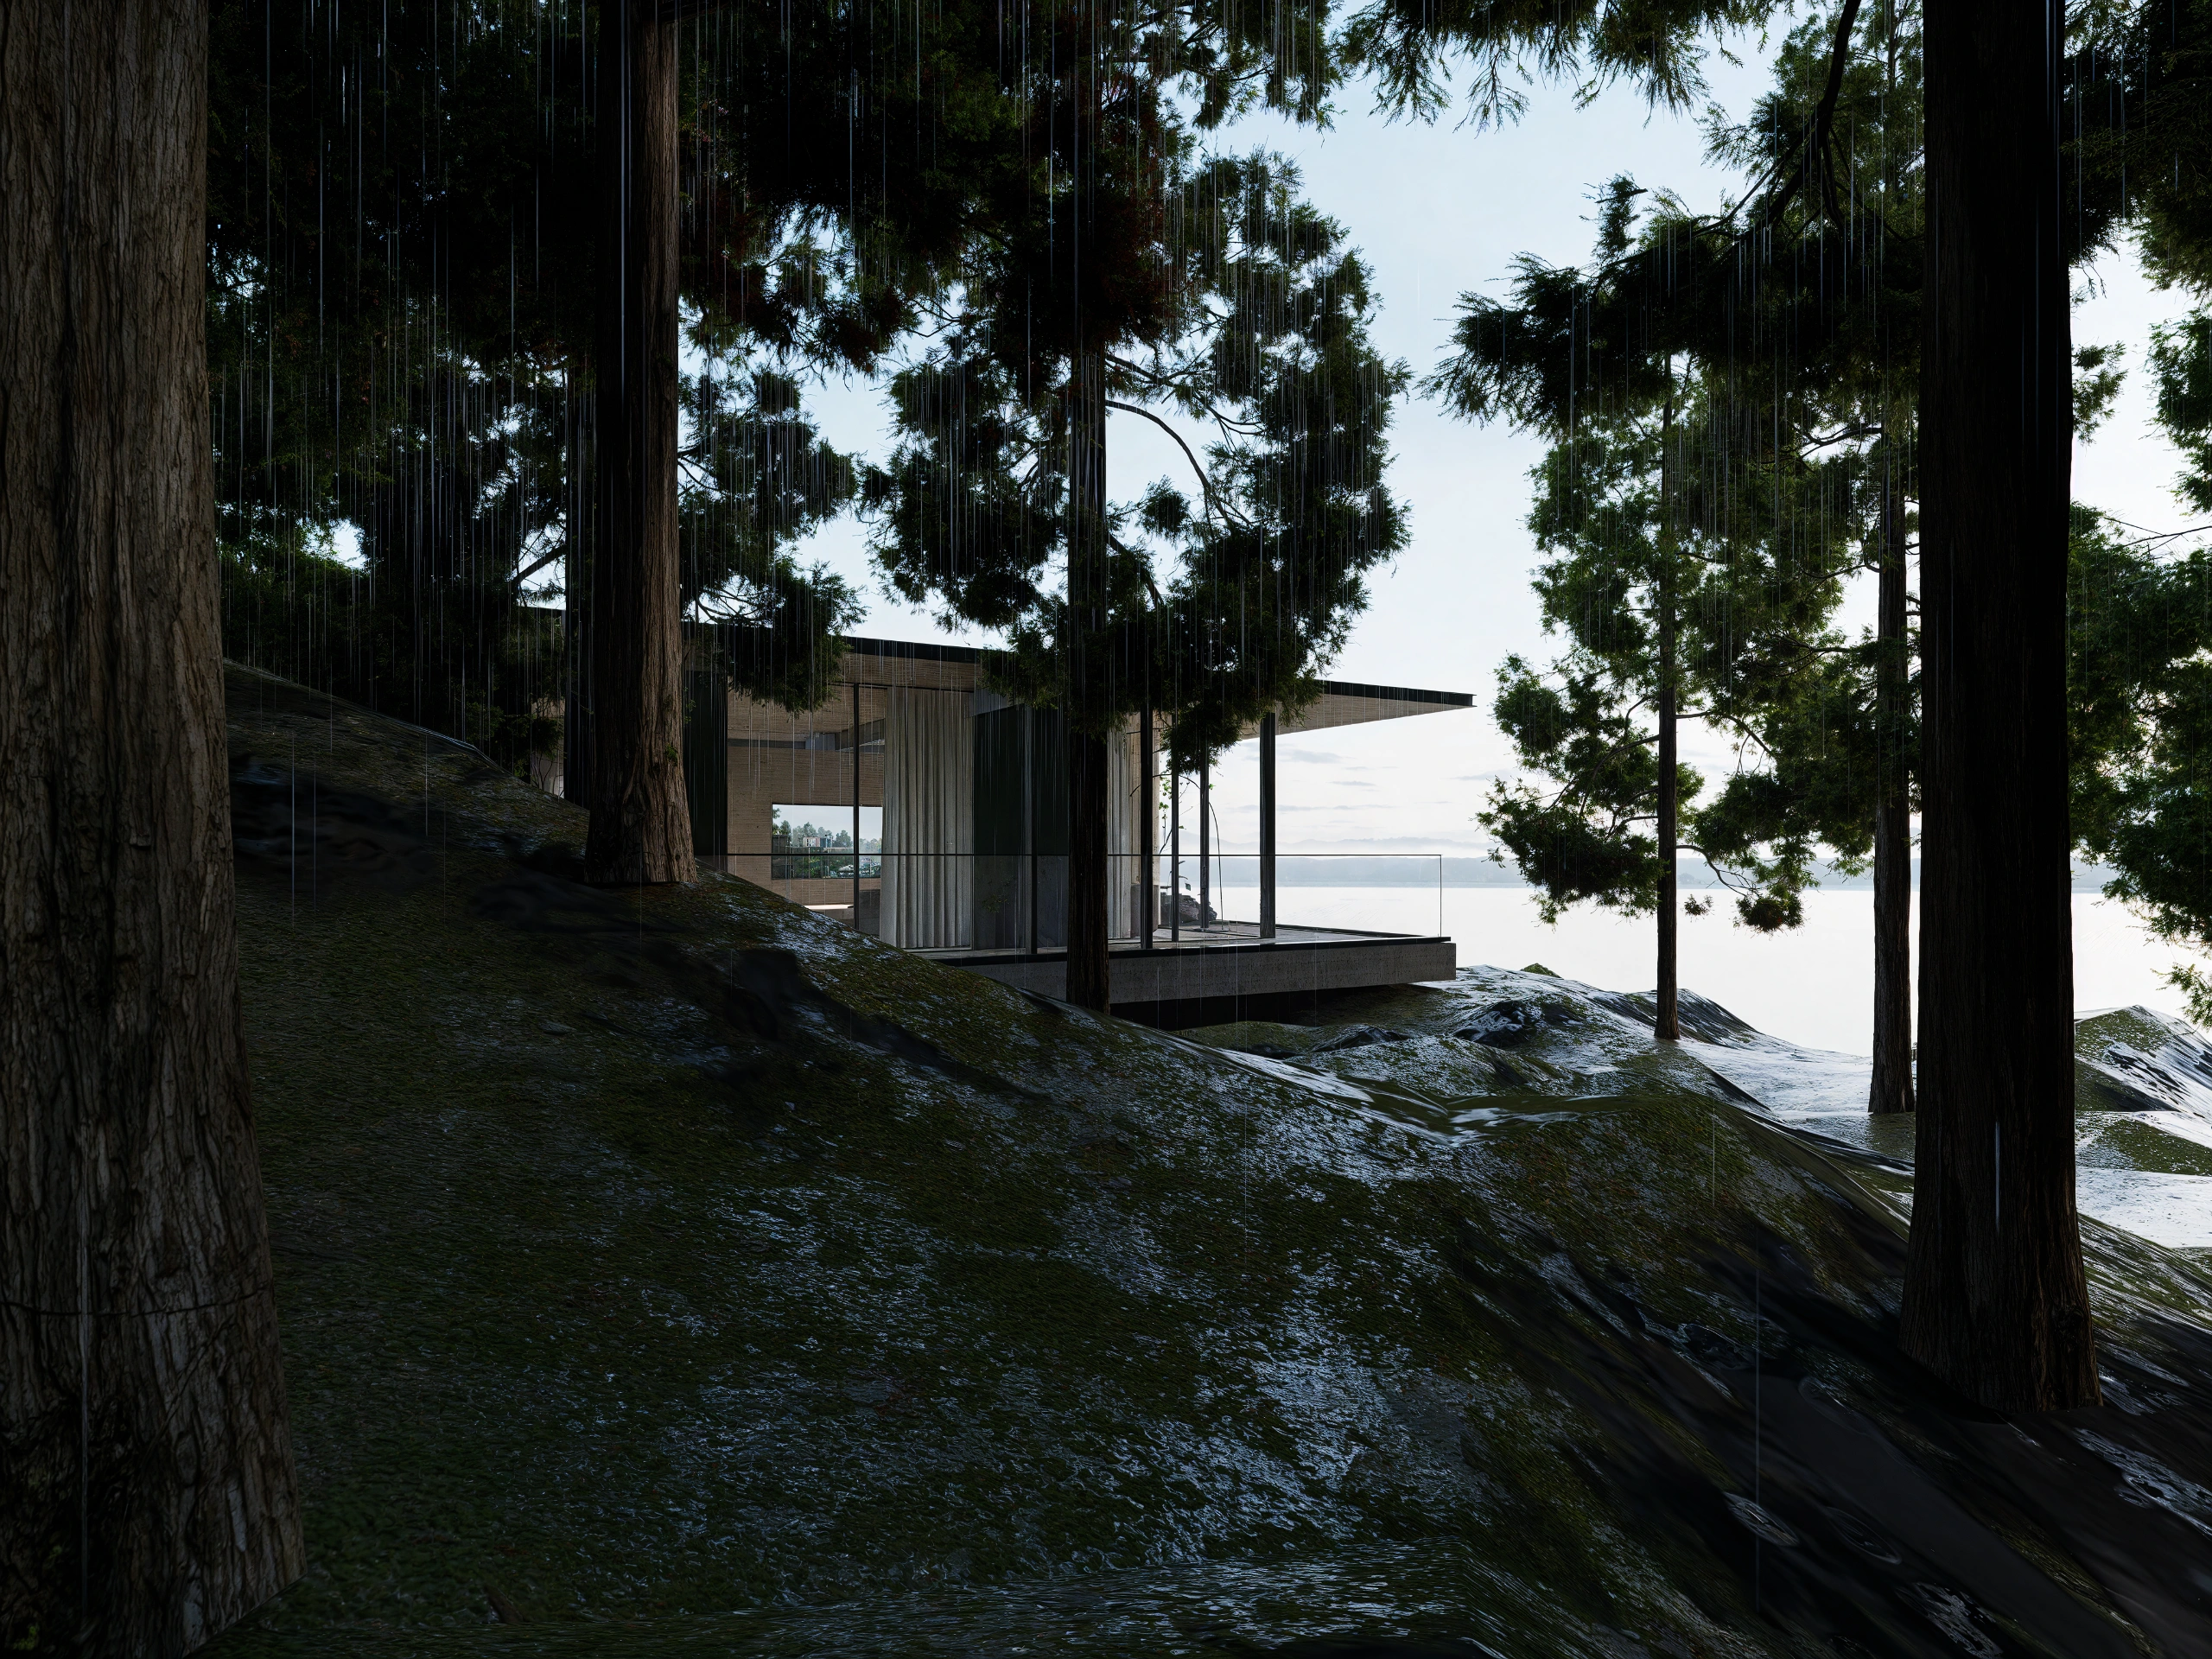
美國西北地區的華盛頓州 溫帶海洋性氣候 參天的大樹與壯觀地景 冰川峽灣地形而成的眾多湖泊 陶冶出一種獨特的建築風貌 在建築與環境之間 取得一個完美的平衡
03 / IMAGES & DETAILS
影像保留原始比例・點選可放大
04 / PROJECT INFORMATION
作品資訊與角色
- 地點
- 美國華盛頓州
- 類型
- 住宅建築與室內設計
- 屋況
- 1,650 sq ft
- 風格
- pnw modern
- 設計
- Vincent
閱讀原始作品說明
美國西北地區的華盛頓州 溫帶海洋性氣候 參天的大樹與壯觀地景 冰川峽灣地形而成的眾多湖泊 陶冶出一種獨特的建築風貌 在建築與環境之間 取得一個完美的平衡
大量的自然採光 窗景維繫出的室內外關係 盡可能拉進居住者與環境的距離 感受著顯著的四季變化 同時室內的設計做法與材料選擇 仿佛訴說著屬於這裡才有的獨特故事
西北太平洋區的幽靜景觀內 洞石 大理石 杉木林 柏樹 鐵件 藝術品 極大的室內外通透性 訴說著屬於這個地區的美感 源自太平洋另一邊的日系美學 融合地景 煉出的不一樣的設計與生活情調 Rooted in the misty landscapes of the Pacific Northwest, PNW Modern blends mid-century modernism, international style, and Japanese architecture into a quiet yet confident celebration of nature and simplicity. Developed in the mid-20th century by architects such as Paul Hayden Kirk, John Yeon, and Paul Thiry, this regional style shaped iconic works like the UW Faculty Club—with its pronounced steel eaves—and the Aubrey R. Watzek House, a hallmark of Northwest Modern design. What sets PNW Modern apart is its deep respect for place. Homes are often crafted from local materials like cedar and stone, with exposed post-and-beam structures that echo the forests they emerge from. Floor plans are open and breathable, inviting light, air, and movement throughout the space. Expansive windows—almost a signature—invite the outdoors in, maximizing daylight during the Northwest’s long gray seasons and framing ever-changing views of rain-soaked pines, foggy mountains, and rugged coastlines. More than a style, PNW Modern is a response to the environment: sustainable, restrained, and deeply connected to the land.
CONTINUE EXPLORING
接著,看看另一種回答。
閱讀案例 ↗ 閱讀案例 ↗